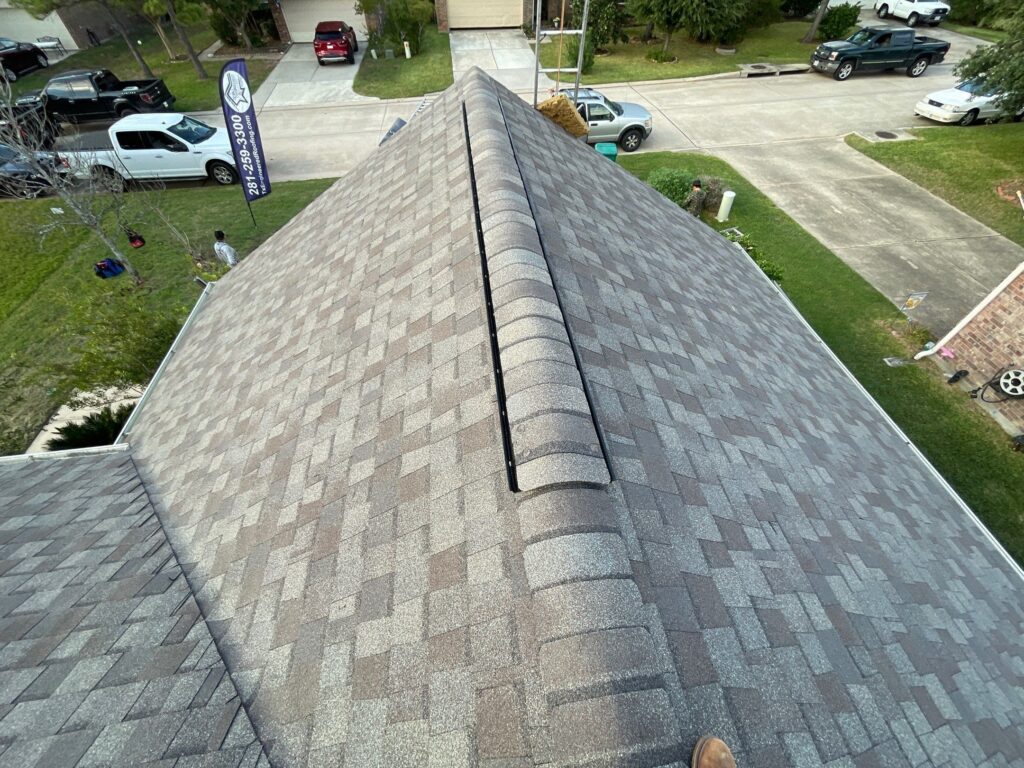

Handnail Roofing builds shingled patio covers and patio roof extensions on homes in Conroe, Spring, The Woodlands and the rest of Montgomery County, tied into the existing roof so the new section looks like it was always there. Andy Hughes, the owner, walks the site, checks how the new roof will meet the house, and sends a written price after the visit. The site visit is free.
A patio cover is a roof, and the part that decides whether it leaks is the part where it meets the house. Tying new rafters into an existing roof, flashing a wall, matching shingles: that’s roofing work, which is why we do it.
Two ways to put a roof over a patio
A shingled extension that matches the house. New rafters framed off the house, decked, underlaid and shingled in the same product as the main roof, with a finished ceiling underneath and a gutter on the new edge. From the street it reads as part of the house, it handles hail the way the roof does, and it’s what architectural committees want to see. It’s also the heavier build, and usually the one that needs a permit.
An aluminum or insulated metal cover. Metal pans or foam-core panels on aluminum beams, hung from the fascia or the wall. Lighter, faster, cheaper, and fine at a lower pitch than shingles allow. The trade-offs: it looks like an add-on, plain pans are loud in the rain, and hail dents it. We build the shingled kind. If aluminum is the honest answer for your budget, we’ll say so.
What goes into a shingled patio roof
Tie-in to the existing roof
New rafters either continue the roof plane or break to a lower pitch at the eave, and the joint is shingled to shed water like the rest of the roof.
Flashing at the house wall
Apron flashing along the top, step flashing up the sloped sides, counterflashing cut into brick, a kickout at the bottom. Behind the wall finish, never caulked on top.
Ledger and posts
A ledger bolted into the house framing and flashed on top, and posts on concrete footings with metal bases that keep the wood out of standing water.
Ceiling, fan and light prep
Tongue-and-groove, beadboard or painted panel ceiling, with blocking and fan-rated boxes framed in before it goes on. Your electrician runs the wire.
Gutters and drainage
A gutter on the new edge with downspouts carried away from the slab, so the patio isn’t the place the whole roof drains.
Matching shingles
Same manufacturer, line and color as the house, hand-nailed like the rest of our roofs. Due for a new roof? Doing both together gives a perfect match.
How the new roof ties into your roof and your wall
If the eave is high enough, the new rafters continue the existing slope and the extension is simply more of the same roof. On most one-story homes the same pitch would bring the outer edge down to head height within a few feet, so the extension breaks at the eave to a lower pitch. Asphalt shingles need at least a 2:12 pitch, and anything under 4:12 gets peel-and-stick underlayment instead of felt, because water moves slowly on a low slope and wind pushes it uphill.
Where the new roof meets the house wall, the flashing does the work. The horizontal joint along the top gets apron flashing tucked behind the siding, or on brick, cut into a mortar joint and counterflashed. Up the sloped sides, step flashing is woven into each course of shingles, and a kickout at the bottom turns the last of the water into the gutter instead of behind the wall. The ledger that carries the inside ends of the rafters is bolted into the house framing, not the sheathing, and gets a Z-flashing over its top edge. On a brick home the ledger can’t hang off the veneer, so it’s bolted through to the framing behind it, or the cover gets its own posts at the house.
Posts, footings, ceiling and the rest
The outer edge sits on a beam carried by posts, usually 6×6, on concrete footings sized for the span and the roof weight. Each post stands on a metal base off the concrete, because a post sitting in a puddle rots from the bottom. If the cover reaches past the existing slab, the footings and any added slab are planned with the rest of the job. The ceiling is your call. Fans and lights get blocking and a fan-rated box during framing, and your electrician runs the circuit before the ceiling closes in. Then the gutter: a patio roof dumps its water in a sheet at the edge, so it gets its own gutter and downspouts routed away from the slab. If it drains into an existing gutter, we check that the downspout can take the extra roof.
HOA, permits and easements
Most of Montgomery County’s master-planned neighborhoods, including The Woodlands, Woodforest, Grand Central Park and Harper’s Preserve, require architectural approval for a patio cover: a drawing, the materials and the roof color. A shingled extension in the same shingle as the roof is the easiest kind to get approved. Inside city limits, an attached cover generally needs a building permit and an inspection; out in the unincorporated county the rules are lighter, but floodplain rules still apply. Two things stop patio projects cold: a utility easement across the back of the lot and a setback from the property line. We check both before anything is drawn.
What a patio cover costs
Patio covers are quoted after a site visit, not over the phone. The number depends on the size, the pitch and tie-in, brick or siding, the footings, the ceiling finish, gutters and any permit or HOA drawings. You get a written, itemized estimate in the same online portal we use for roofs. Financing is available, including 0% APR for up to 18 months for qualified buyers, subject to credit approval. If your roof is near the end of its life, ask about doing the replacement and the cover together: one crew, one shingle order, one perfect match.
Shingled by hand, like the rest of the roof
The extension is shingled the way we shingle everything: every nail set by hand, flush and straight, inside the strip the manufacturer prints on the shingle, because an over-driven or crooked gun nail is a shingle that lifts in the first hard wind. The same crew that does our roof installations builds the cover. If the existing roof has a leak, the repair comes first, and if the soffit vents under the new cover are blocked we’ll say so, because the attic ventilation depends on them. Here’s why we still hand-nail.
Patio cover questions
Can you match the shingles on my existing roof?
Usually, as long as the shingle line is still made. We match the manufacturer, product and color; a new shingle next to a ten-year-old one reads a shade darker for a season. If you're replacing the roof anyway, building the cover at the same time gives a perfect match.
Do I need a permit or HOA approval for a patio cover in Conroe?
Inside city limits, an attached patio cover generally needs a building permit and an inspection; in the unincorporated county the rules are lighter, but floodplain and easement rules still apply. Most master-planned neighborhoods also want architectural approval. We find out which apply to your address before we price the job.
Should I get a shingled extension or an aluminum patio cover?
Shingled if you want it to look like part of the house, hold up in hail and pass an architectural committee. Aluminum if you want shade at the lowest cost and can live with an add-on look and hail dents. We build the shingled kind, and we'll say so if aluminum is the better fit for your budget.
Can you add a ceiling fan and lights?
We frame for them: solid blocking and a fan-rated box at the framing stage, and a finished ceiling with the openings where you want them. The wiring is done by your electrician, and we coordinate so the rough-in happens before the ceiling goes on.
What keeps the new roof from leaking where it meets the house?
Flashing that goes behind the wall finish, not caulk on top of it. On siding it tucks behind the siding; on brick it's cut into a mortar joint and counterflashed. The sloped sides get step flashing woven into every shingle course and a kickout at the bottom that sends water into the gutter.
How much does a patio cover cost?
It's quoted after a site visit, not over the phone, because the price depends on size, pitch, brick or siding wall, footings, ceiling finish, gutters and any permit or HOA drawings. You get a written, itemized estimate on your phone. Financing is available, including 0% APR for up to 18 months for qualified buyers, subject to credit approval.
Where we build patio covers
We’re based in Spring and build patio roofs wherever we roof: Conroe, The Woodlands, Spring, Magnolia, Montgomery, Willis, Tomball, Cypress, Pinehurst and Huntsville. Book a site visit and we’ll tell you what’s possible on your lot.